Menu
Germantown Friends School All School Commons
Close

Germantown Friends School All School Commons

(+)

Location

Philadelphia, PA

Square Feet

43400

Project Type

Institutional

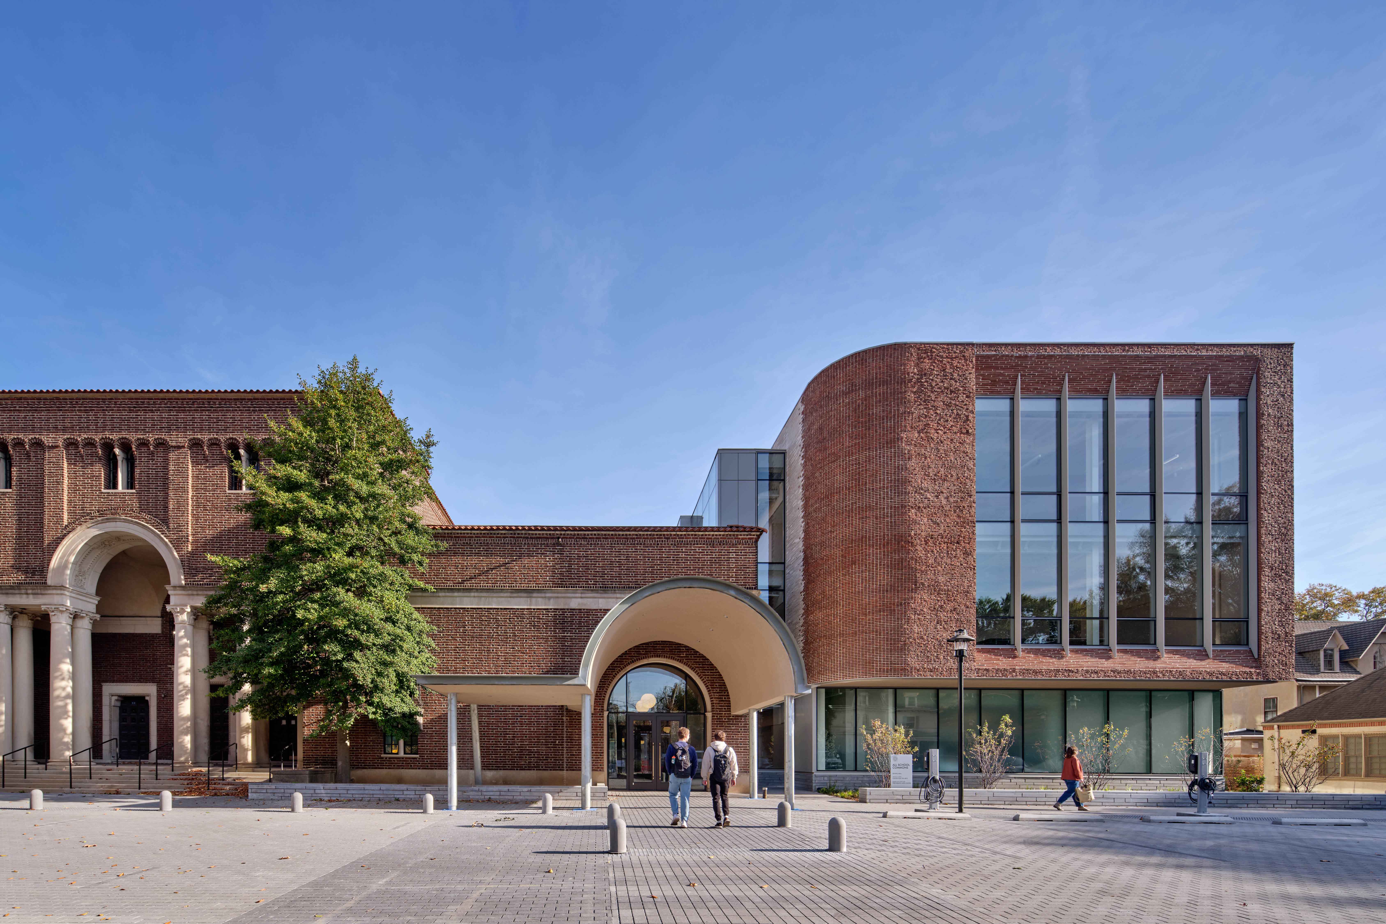
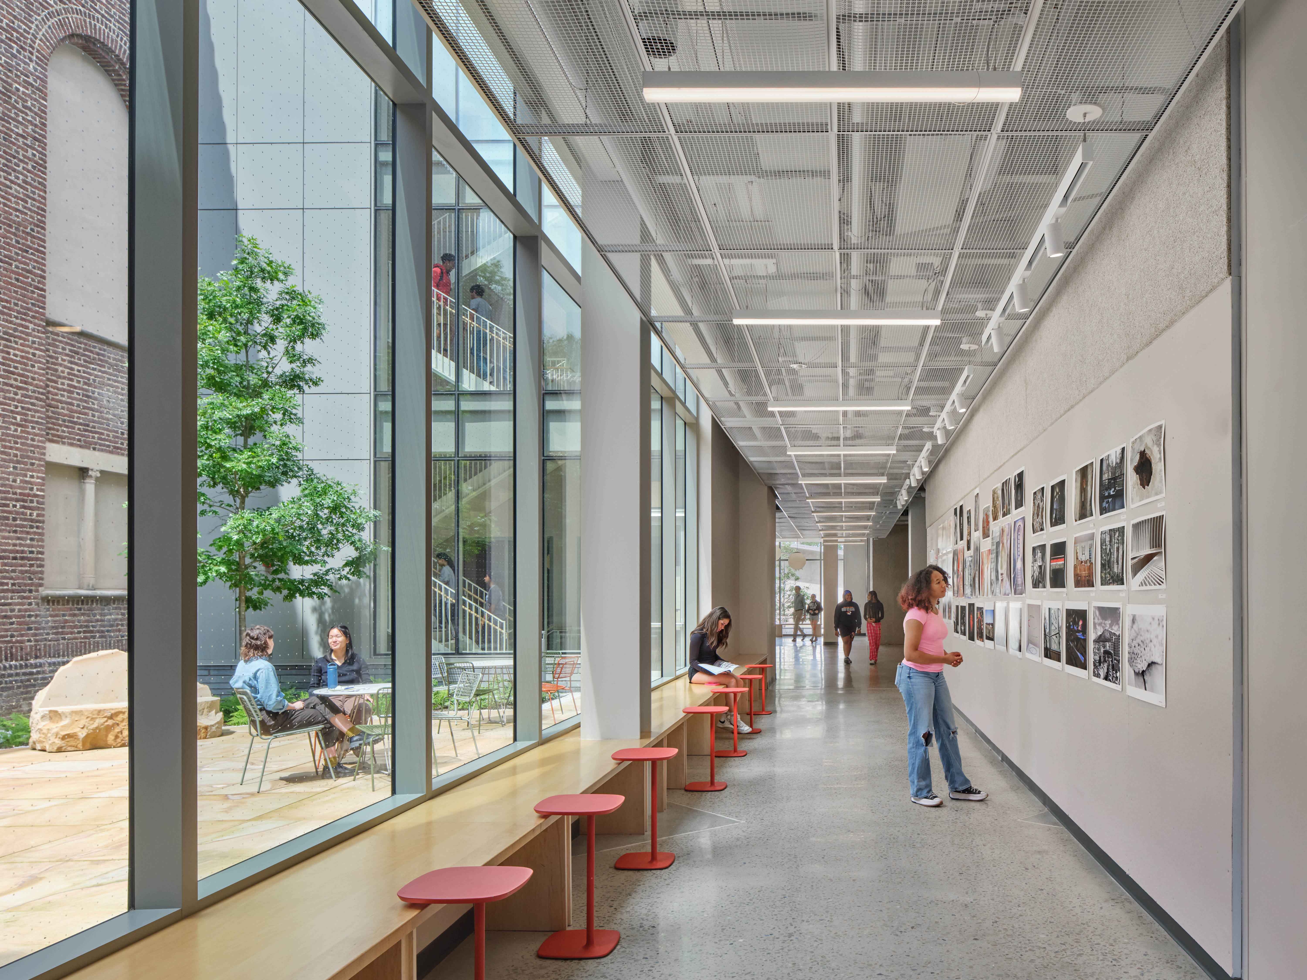
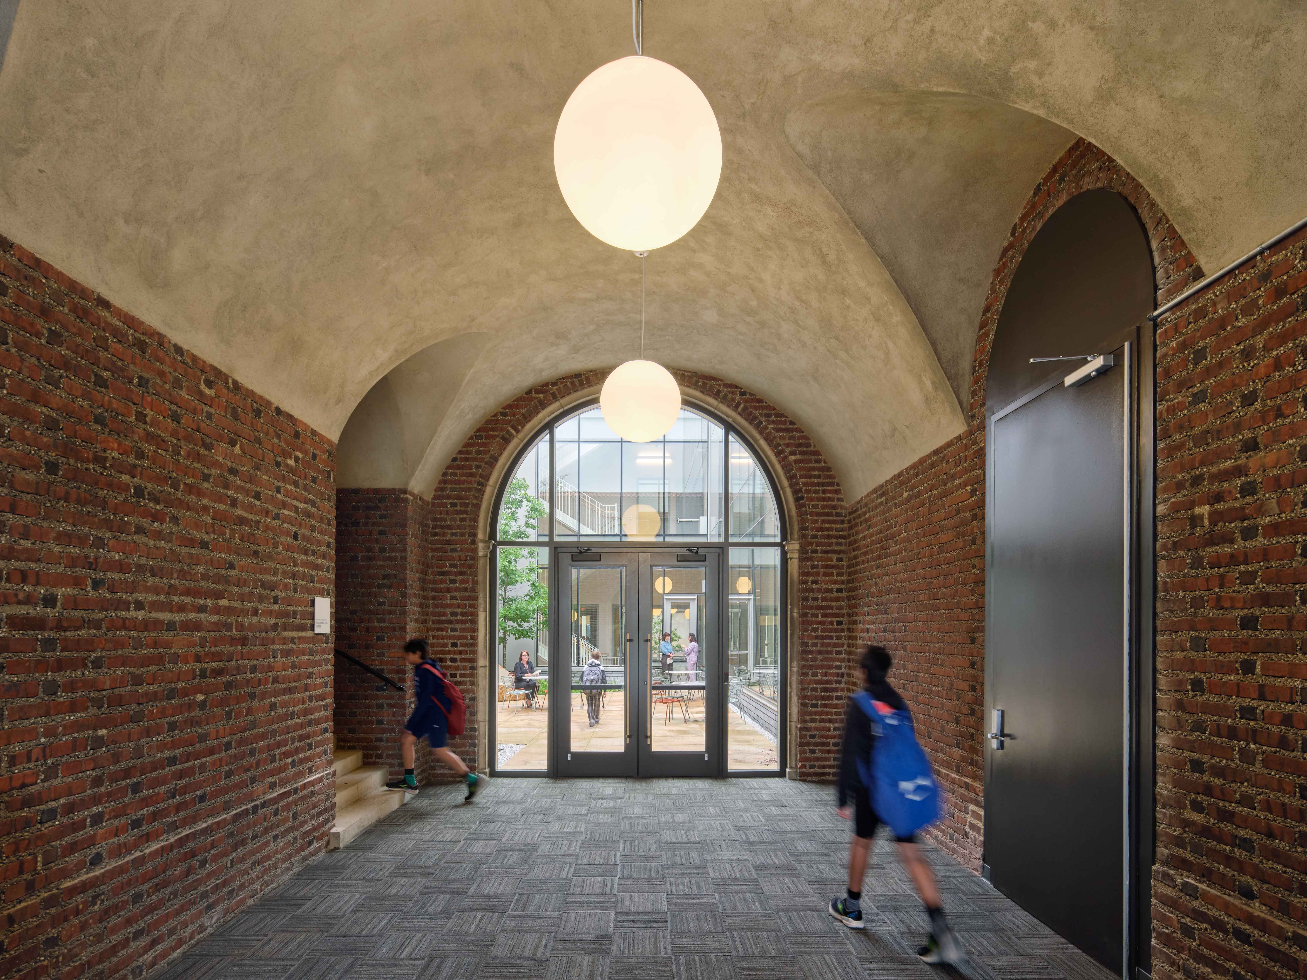
The Germantown Friends School All-School Commons and Center for the Arts reimagines the existing Smith Gym and Loeb Performing Arts Center as a vibrant, interconnected hub for learning, creativity, and community engagement. Tapped by firms DIGSAU and Leslie Gill Architect, Future Projects served as consulting architect for master planning, programming, building design, and interiors in collaboration with Leslie Gill.

Rooted in Quaker values of simplicity, equality, community, and stewardship, the project goals included strengthening campus connectivity and promoting wellbeing with daylight, openness, and flexible classrooms to support the new interdisciplinary learning and gathering spaces.

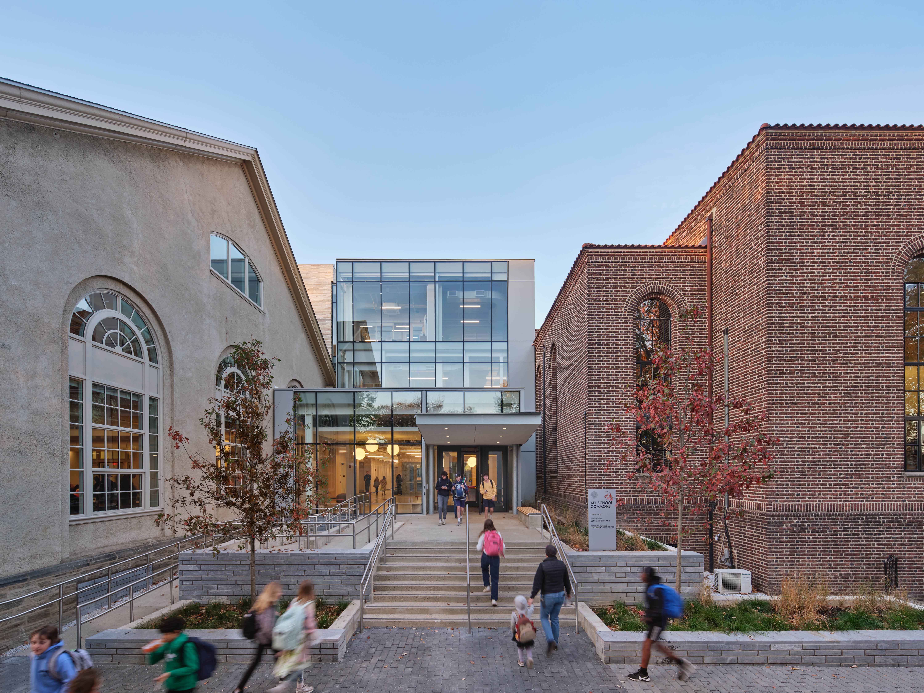
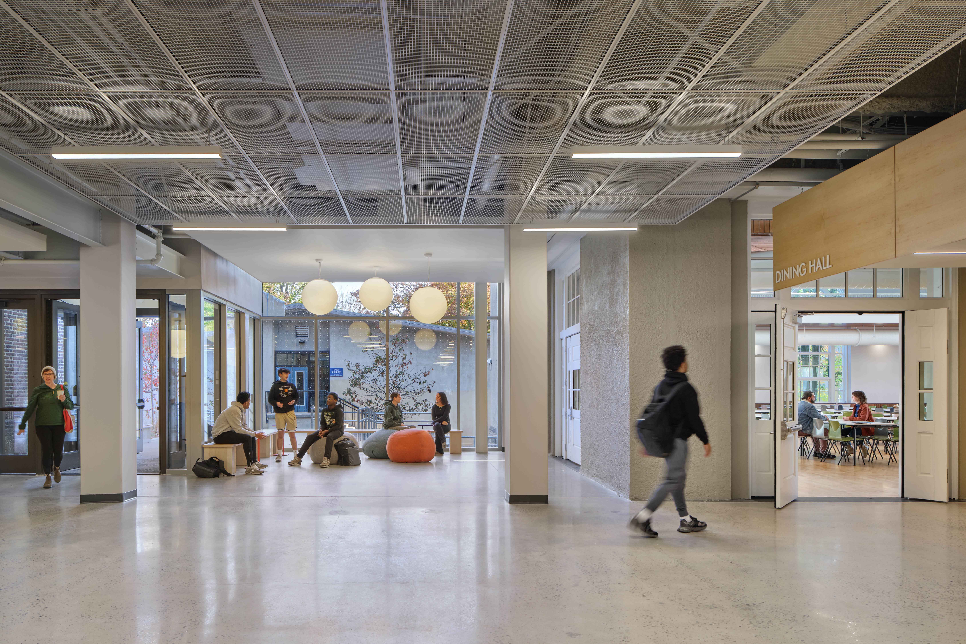
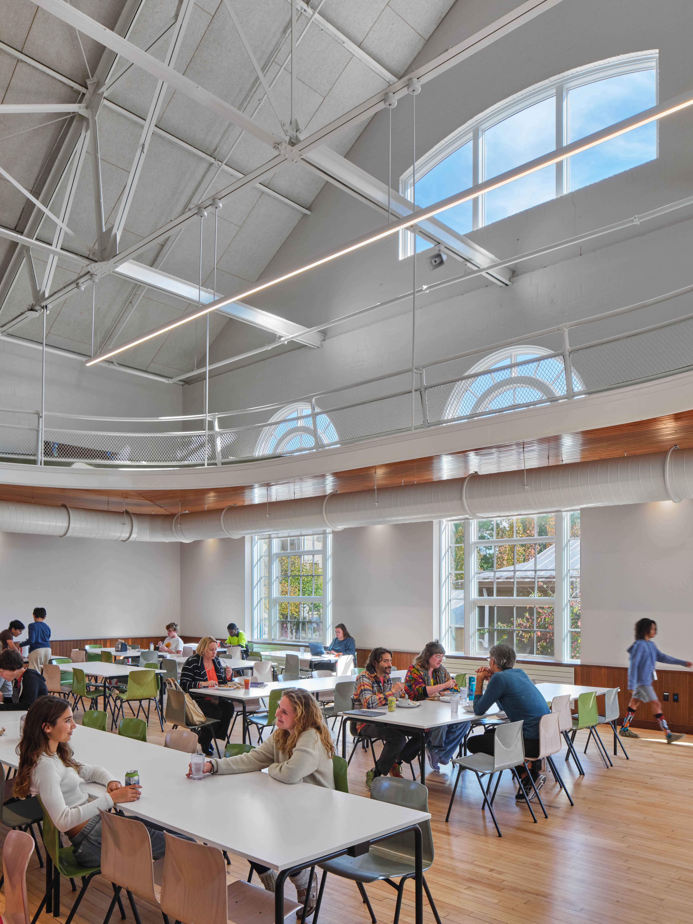
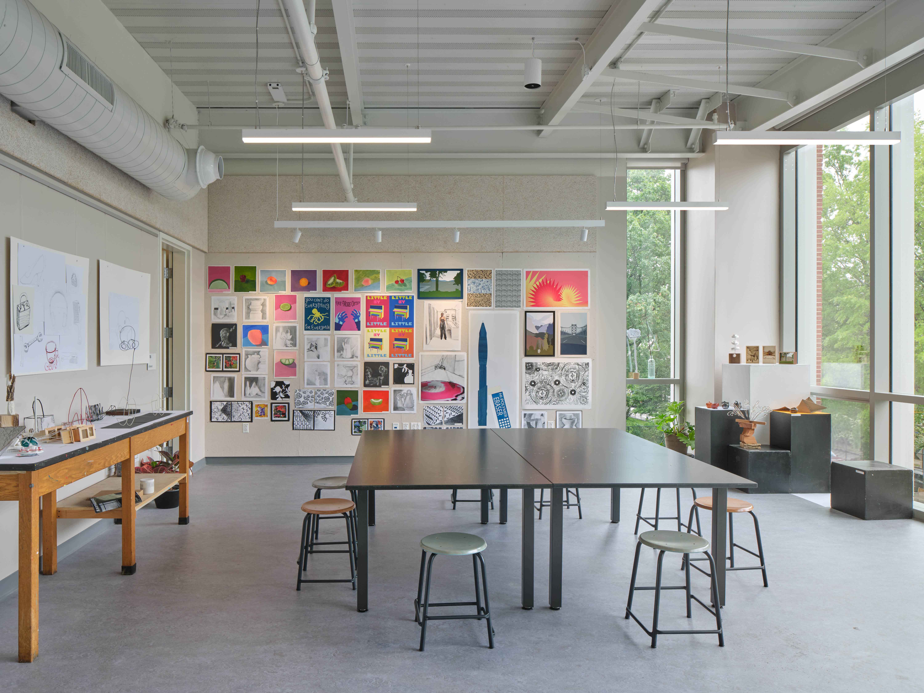
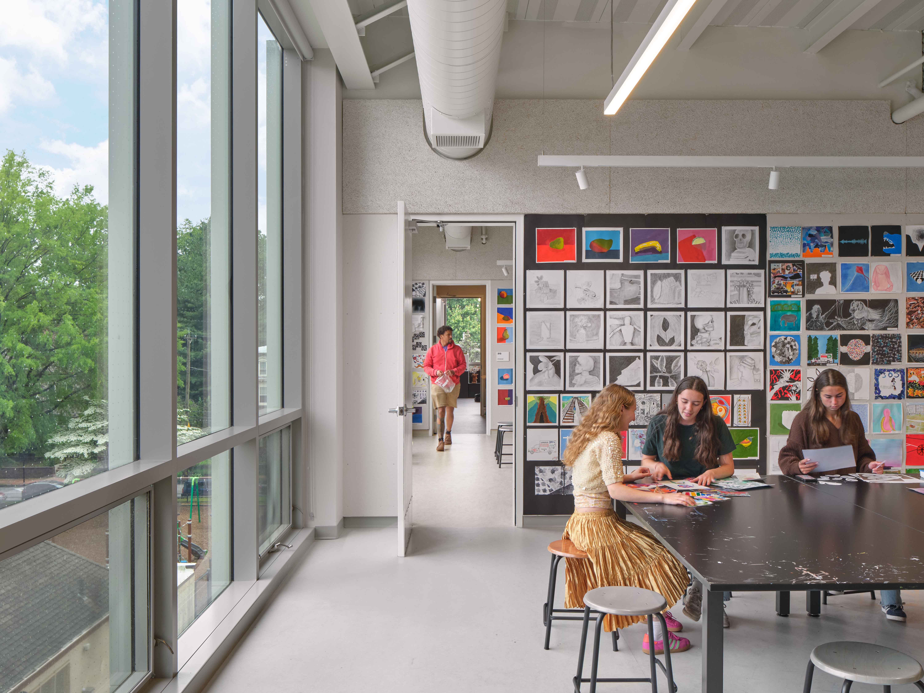
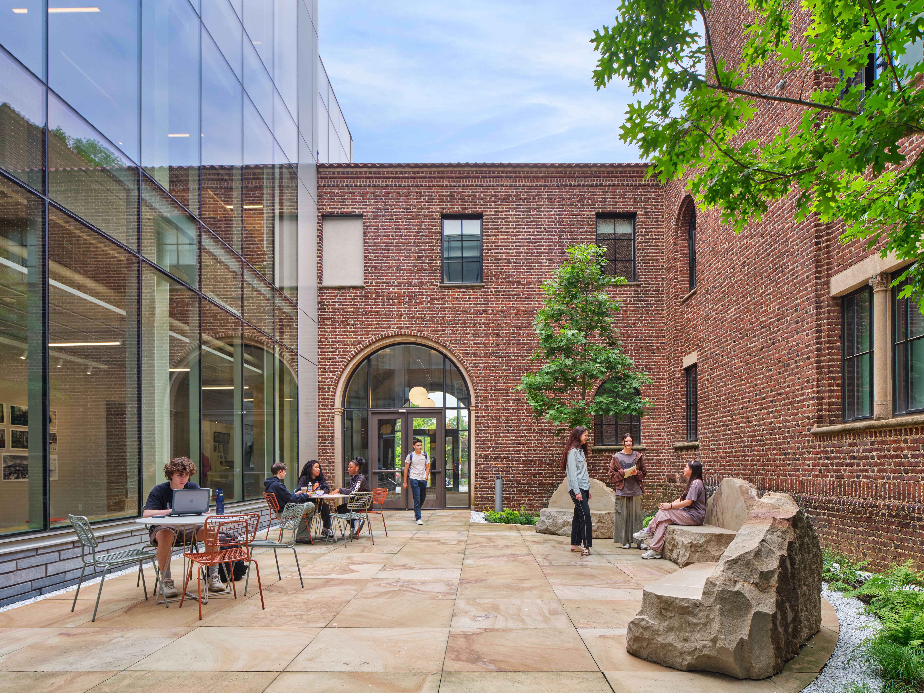
The existing Smith Gym was transformed into a central dining and gathering space, connected to the Loeb Performing Arts Center by a new addition of flexible, light-filled art classrooms, maker spaces, and specialized facilities for the performing arts, music, and visual arts departments. A new courtyard and thoughtfully integrated landscaping by Studio Zewde reinforces the relationship between the buildings and the natural environment. The interior design further emphasize the Quakerly precept of simplicity and comfort with a focus on natural materials and a furniture color palette homage to meetinghouses throughout New England.

Read More

Collaborators
‍

Client

Germantown Friends School

Architect

DIGSAU

Architect

Leslie Gill Architect

General Contractor

INTECH Construction

Entrance from Street
Entrance from Campus
Lobby
Dining Hall
Corridor Flex Space
Art Classroom
Interconnected Art Classrooms
Courtyard
Archway Entrance
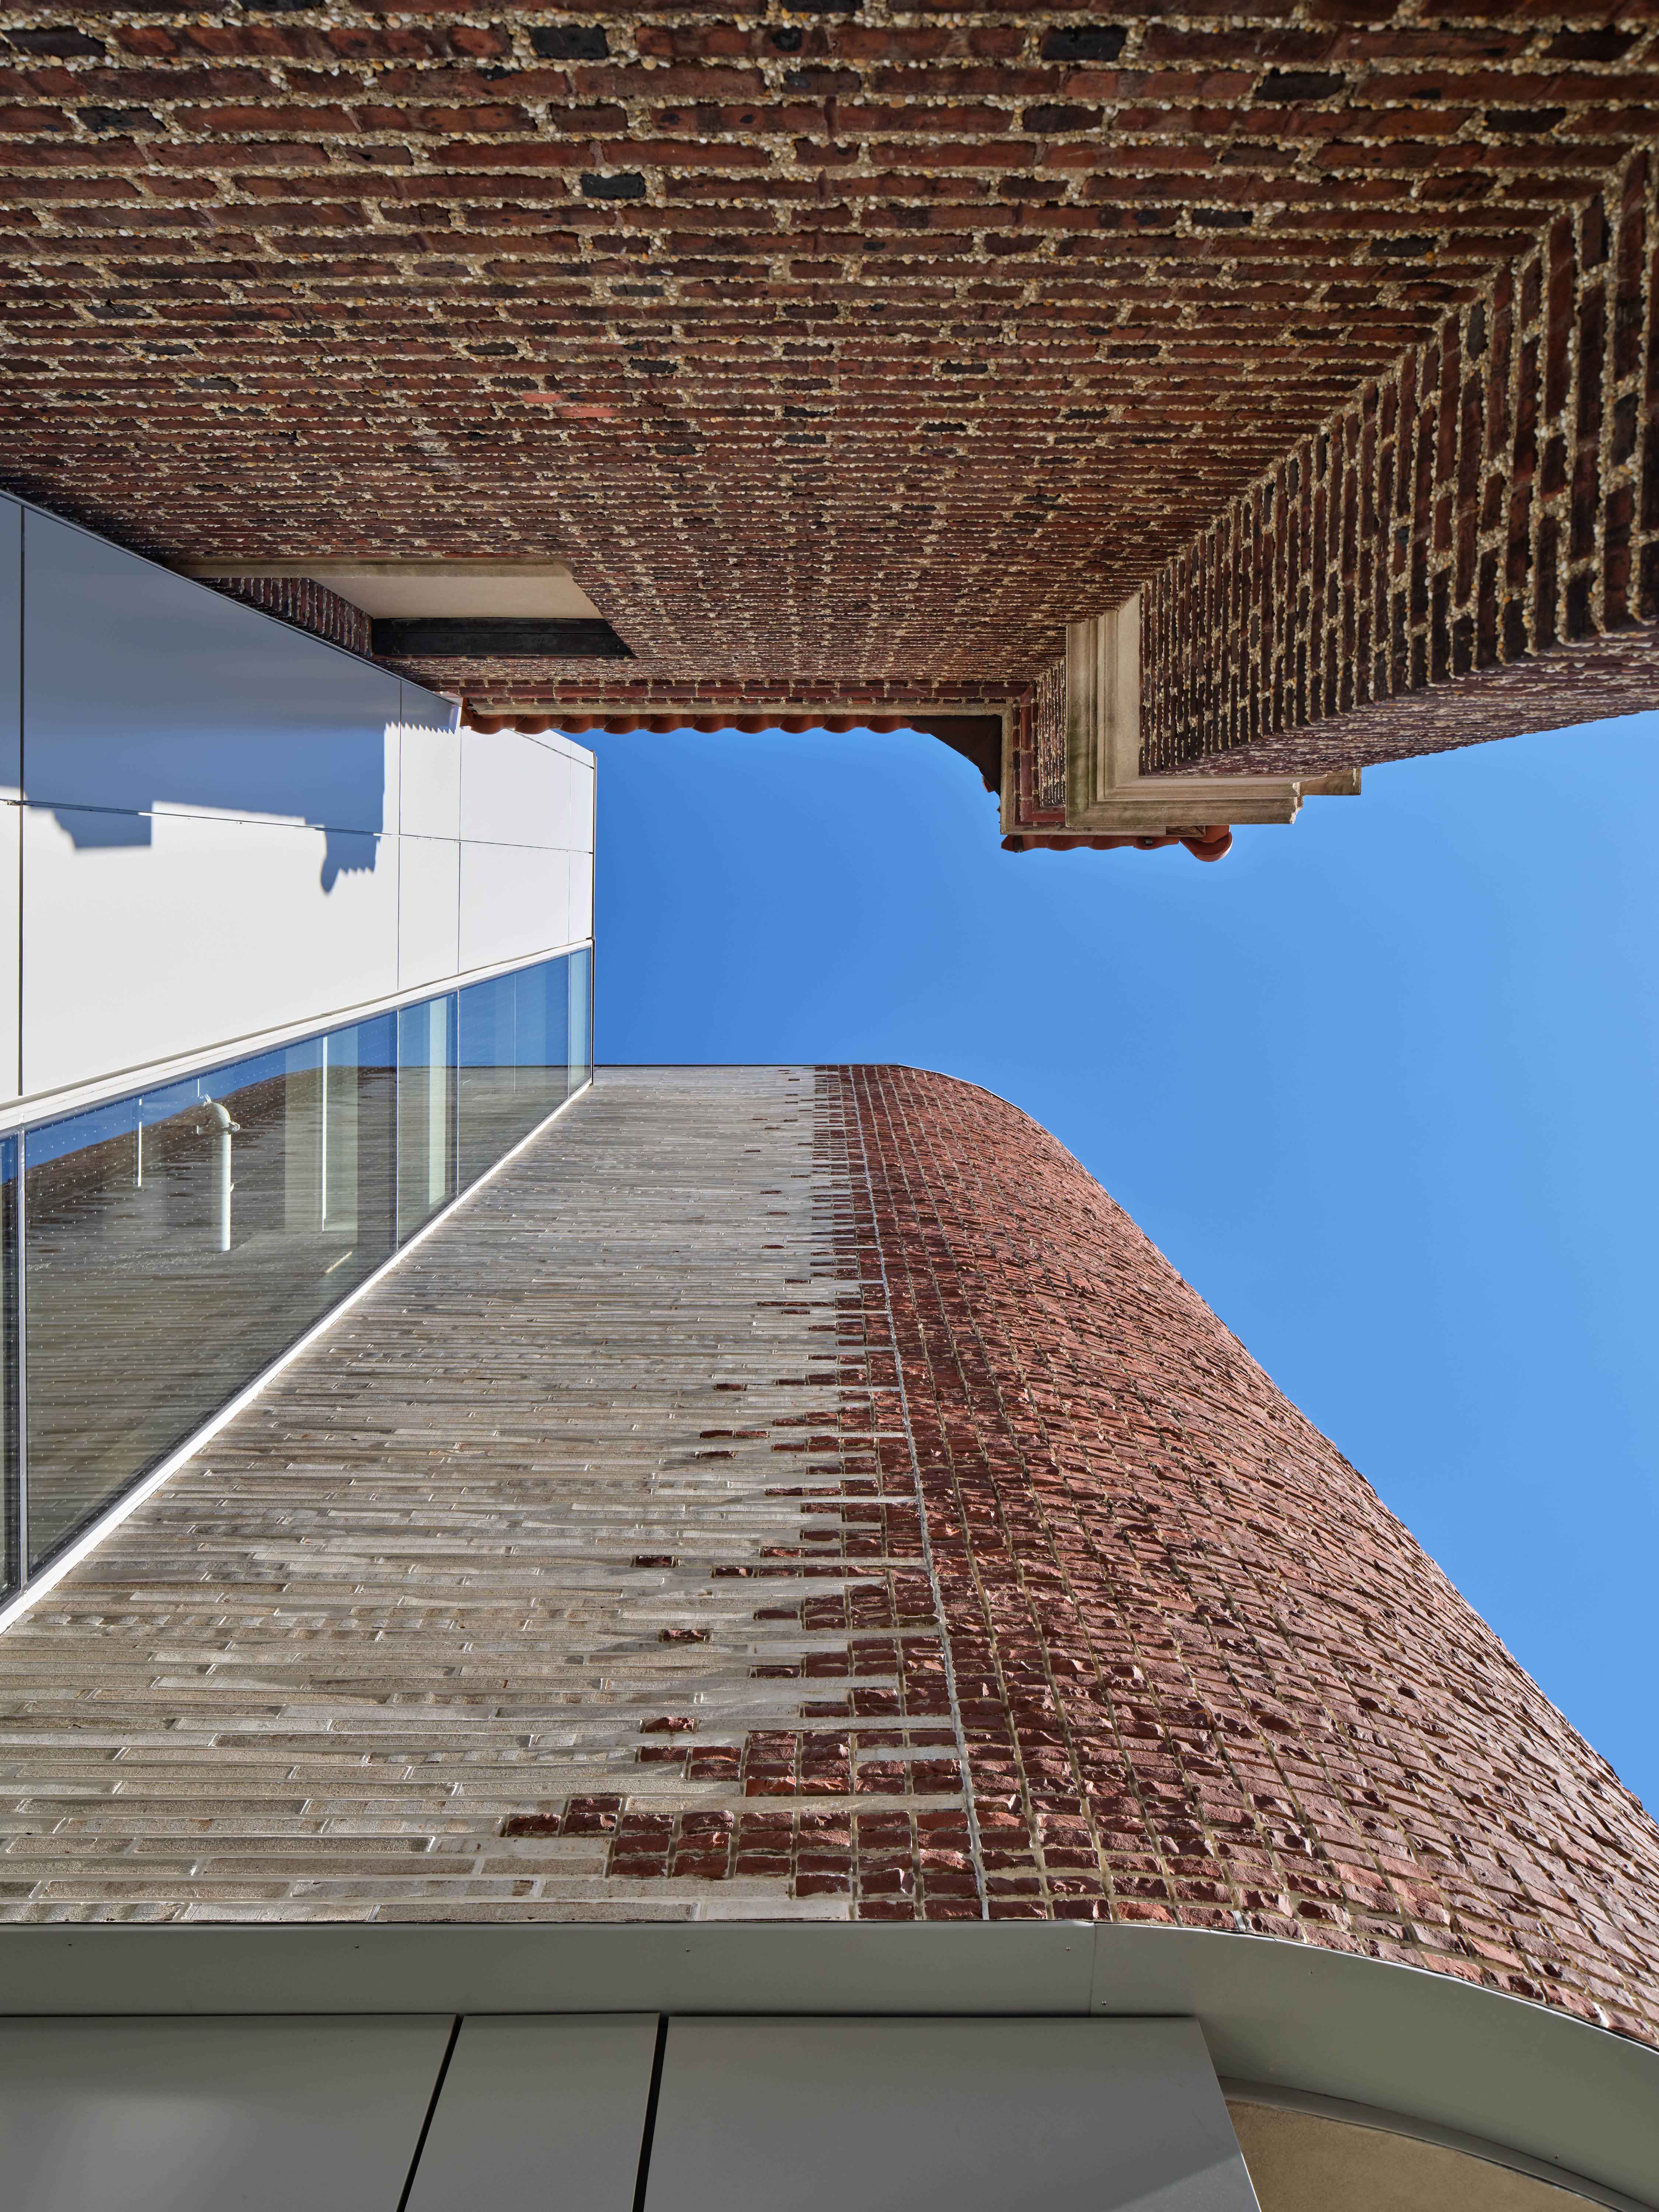
Brick Transition
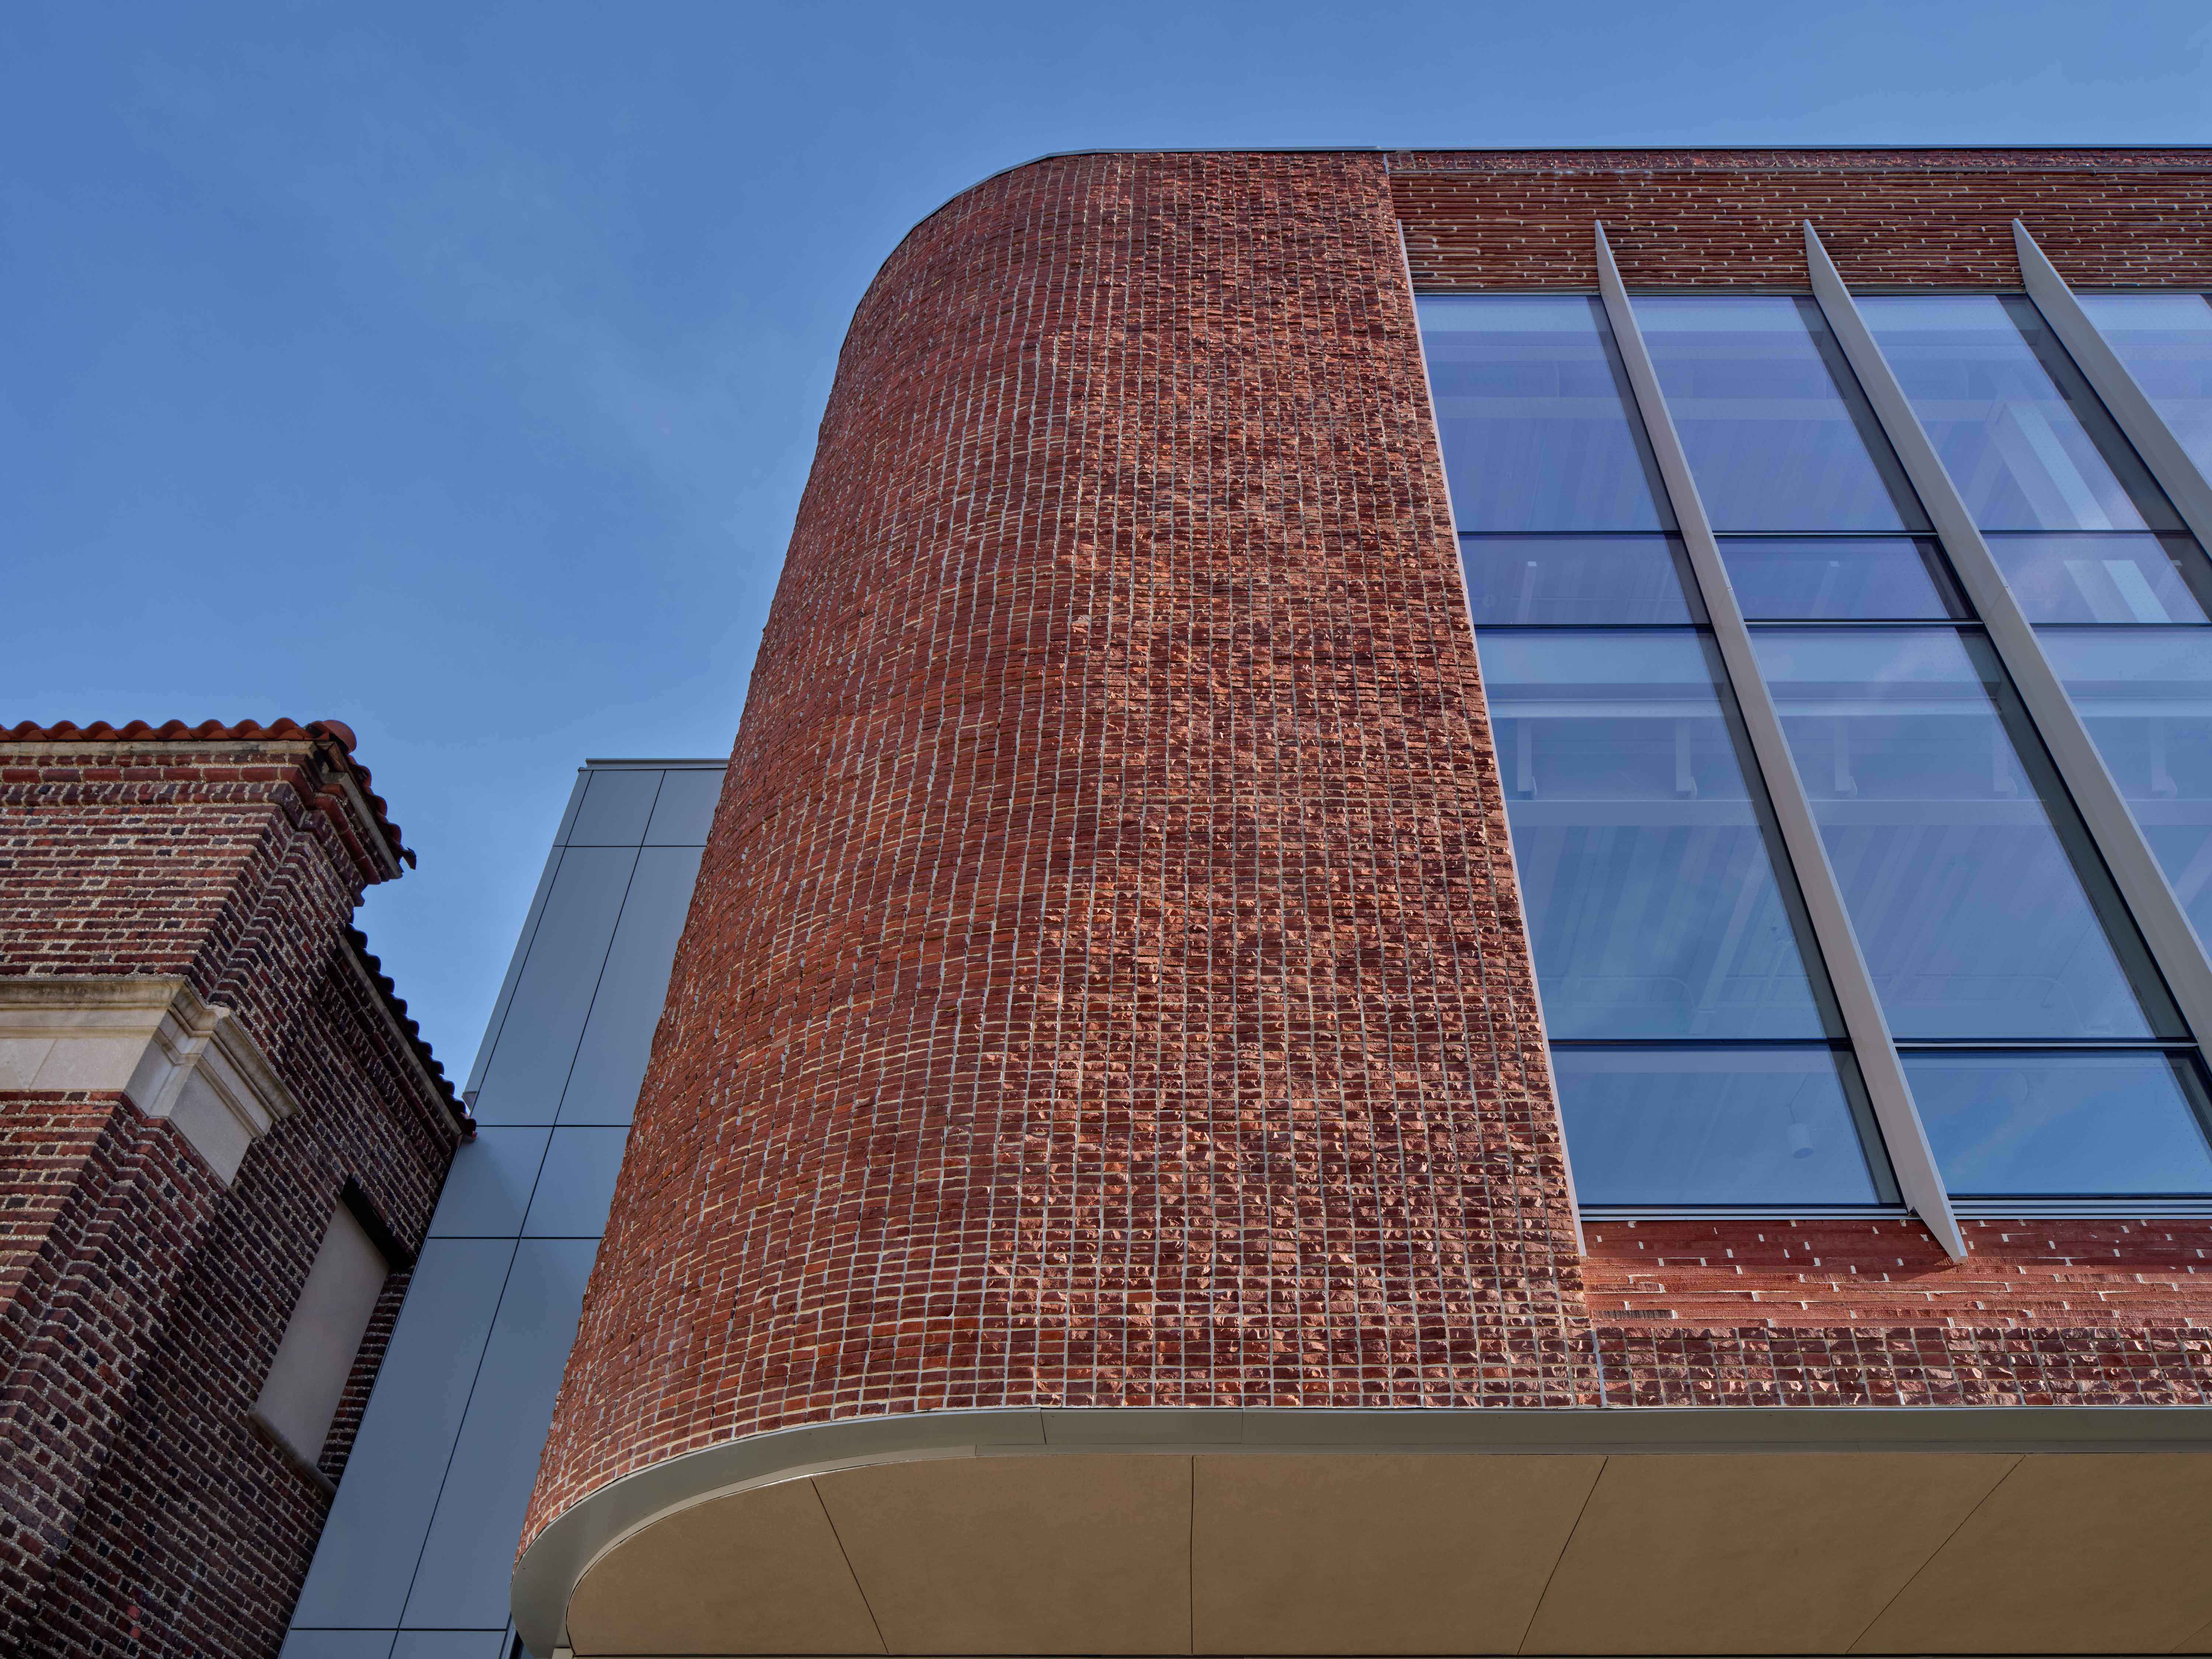
Brick Detail

Germantown Friends School All School Commons

(+)

Location

Philadelphia, PA

Size

43400

Type

Institutional

The Germantown Friends School All-School Commons and Center for the Arts reimagines the existing Smith Gym and Loeb Performing Arts Center as a vibrant, interconnected hub for learning, creativity, and community engagement. Tapped by firms DIGSAU and Leslie Gill Architect, Future Projects served as consulting architect for master planning, programming, building design, and interiors in collaboration with Leslie Gill.

Rooted in Quaker values of simplicity, equality, community, and stewardship, the project goals included strengthening campus connectivity and promoting wellbeing with daylight, openness, and flexible classrooms to support the new interdisciplinary learning and gathering spaces.

The existing Smith Gym was transformed into a central dining and gathering space, connected to the Loeb Performing Arts Center by a new addition of flexible, light-filled art classrooms, maker spaces, and specialized facilities for the performing arts, music, and visual arts departments. A new courtyard and thoughtfully integrated landscaping by Studio Zewde reinforces the relationship between the buildings and the natural environment. The interior design further emphasize the Quakerly precept of simplicity and comfort with a focus on natural materials and a furniture color palette homage to meetinghouses throughout New England.

Read More

Collaborators
‍

Client

Germantown Friends School

Architect

DIGSAU

Architect

Leslie Gill Architect

General Contractor

INTECH Construction

Landscape Architect

Studio Zewde

Photography

Halkin | Mason Photography

Press
‍‍

No items found.